Read height first
What Does 8'H × 6'W Mean?
8 feet is the finished section height; 6 feet is the section width. Dimensions are shown as height × width.
An 8'H × 6'W section should not be confused with the wider, shorter 6'H × 8'W section.

Tall privacy fence planning
An 8-foot privacy fence provides taller screening for residential yards, commercial properties, equipment areas, pools, and other locations where standard six-foot fencing does not provide enough coverage. Perimtec's standard 8-foot-tall option uses the Steel Frame Fence System in an 8'H × 6'W section.
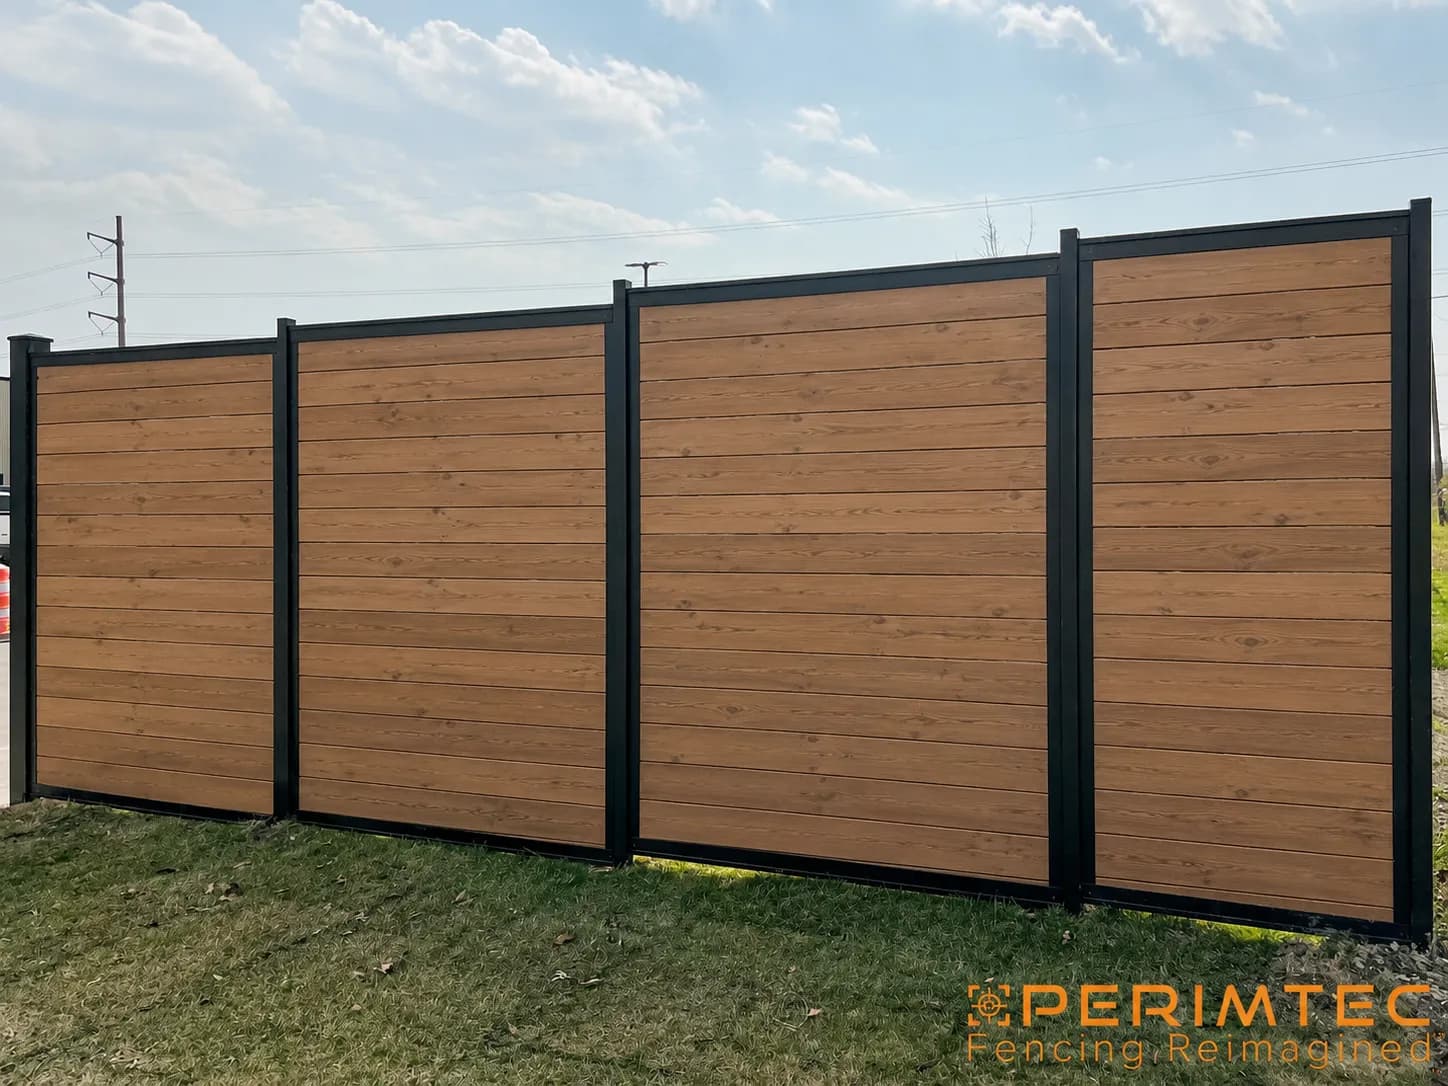
Read height first
8 feet is the finished section height; 6 feet is the section width. Dimensions are shown as height × width.
An 8'H × 6'W section should not be confused with the wider, shorter 6'H × 8'W section.
Layout, posts, gates, exposure, mounting, grade, local requirements, and site conditions all deserve careful review. Requirements vary, so final structural decisions must be verified for the actual project.
More visual coverage
Eight-foot screening can address sightlines that a standard six-foot fence does not, where local rules and the project design allow it.
Standard tall-fence platform
The Steel Frame system is Perimtec's platform for standard 8-foot-tall fencing. Not every infill works in every orientation.
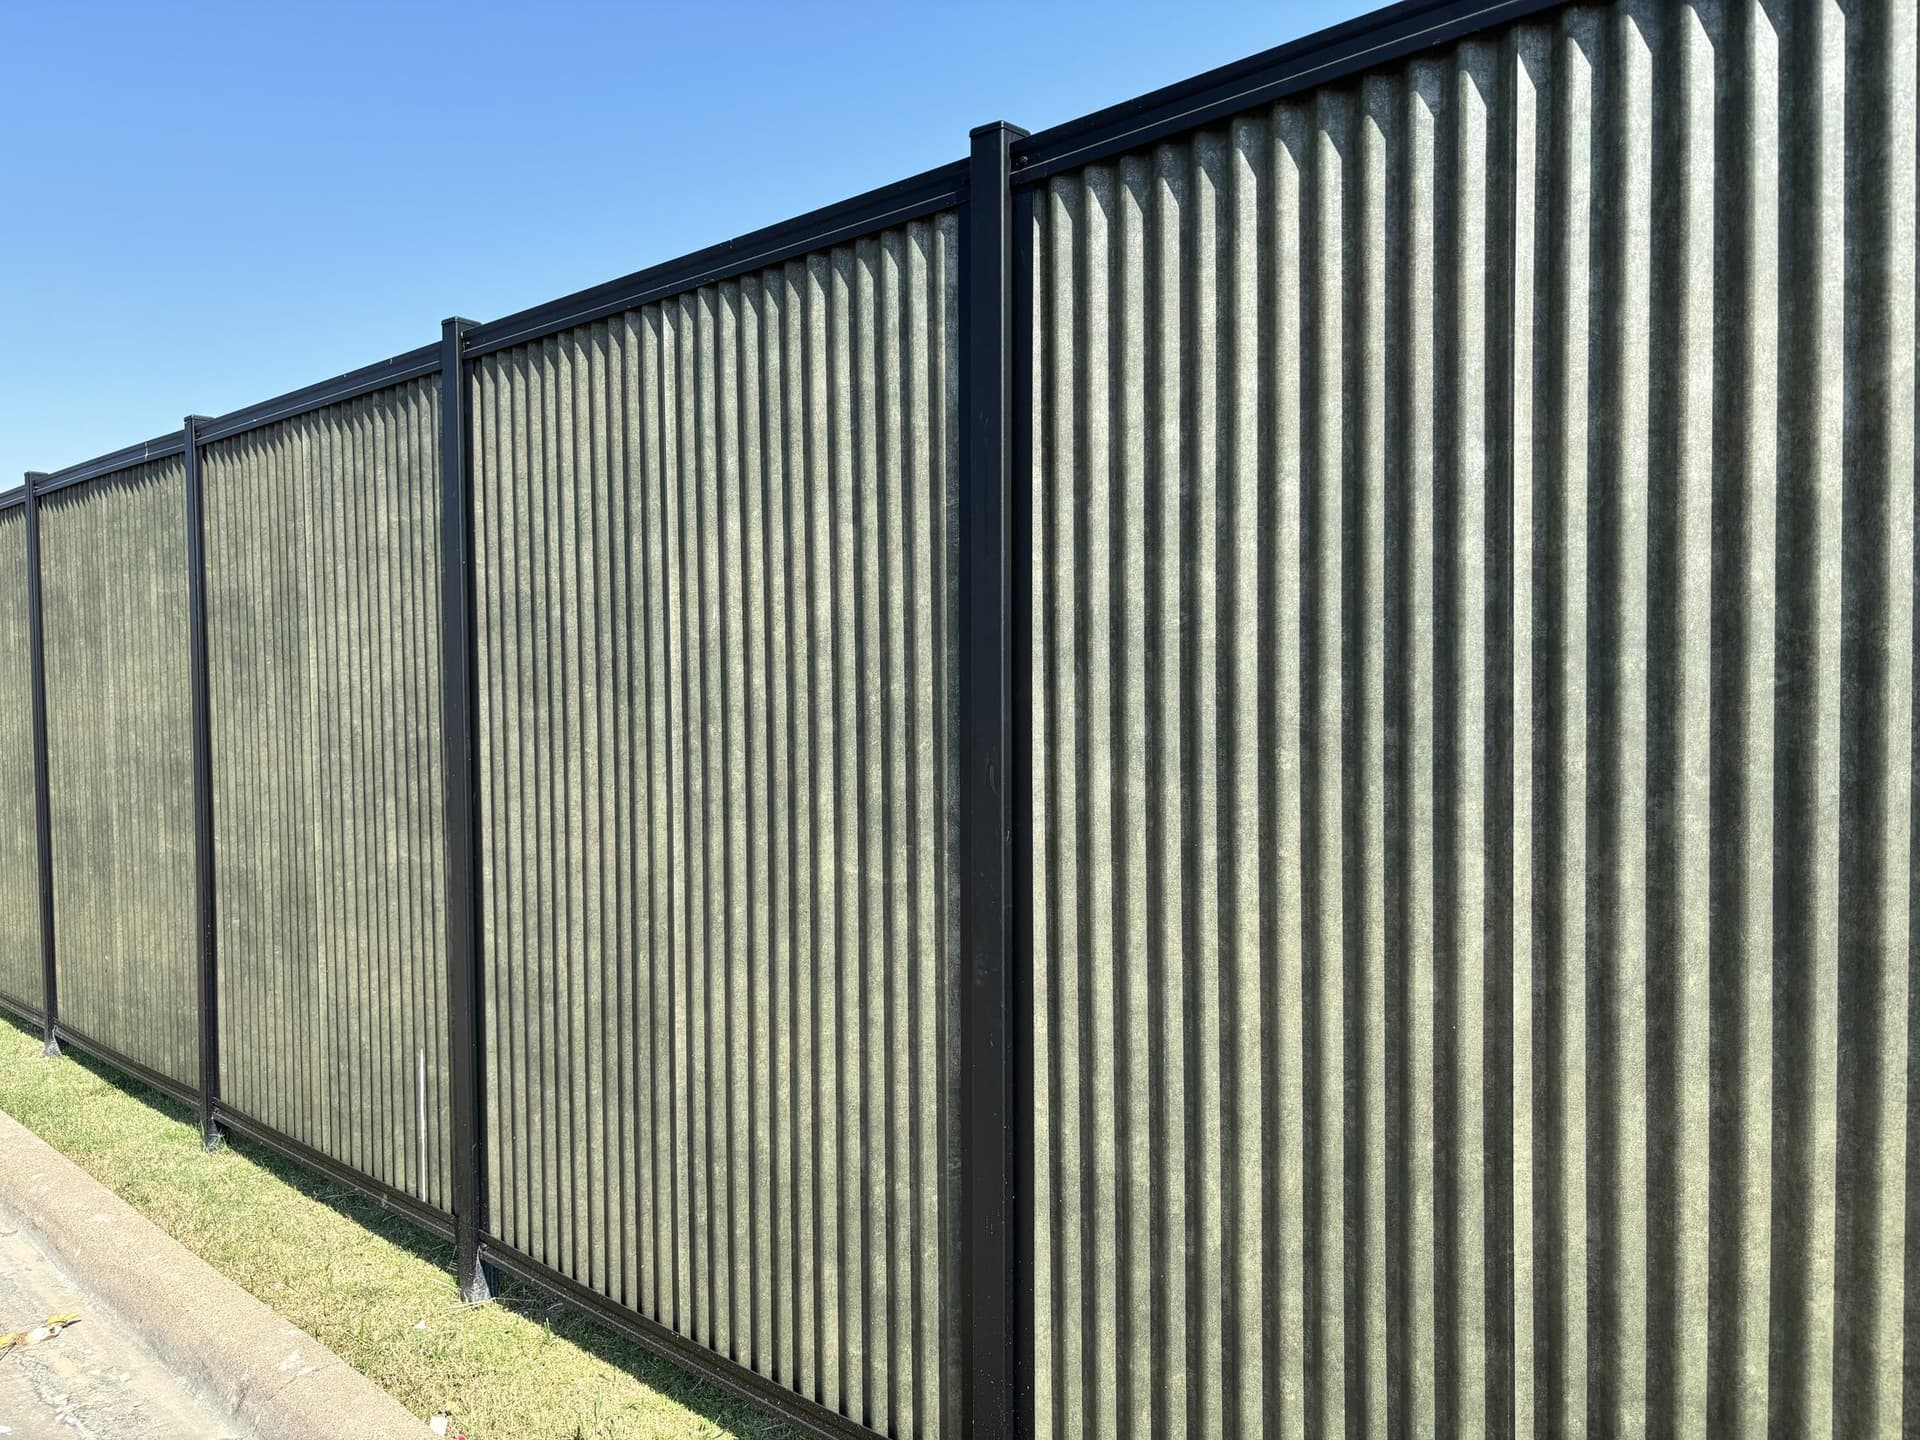
May use compatible wood or cedar, WPC/composite, vinyl, and Designer Metal/corrugated options.
Exact availability depends on the current shop configuration and product compatibility.
Compatible vinyl and Designer Metal/corrugated options are available vertically.
Vertical wood/cedar and WPC/composite are not available in this 8-foot configuration.
Infill comparison
These choices apply only where the selected orientation and current product configuration are compatible.
Natural appearance with the normal maintenance associated with real wood.
Plan real wood infillA consistent appearance with lower routine maintenance than natural wood.
Plan a horizontal layoutA uniform privacy appearance with simple routine upkeep.
Metal-forward durability with wood-look or architectural finish options, depending on the selected panel.
Compare corrugated infillFor a wood-grain appearance in metal, compare wood-look metal fence finishes.
Before ordering
Plan the full section layout, including end, line, corner, and gate-post locations. Identify gate openings, swing direction and clearance, mounting conditions, grade changes, and wind exposure.
Review local zoning, permits, and setbacks, plus project-specific structural verification where required. Requirements vary by site and jurisdiction. Final post, footing, mounting, and structural design must be verified for the actual project.
Planning guides are not a substitute for project-specific engineering or local approval.
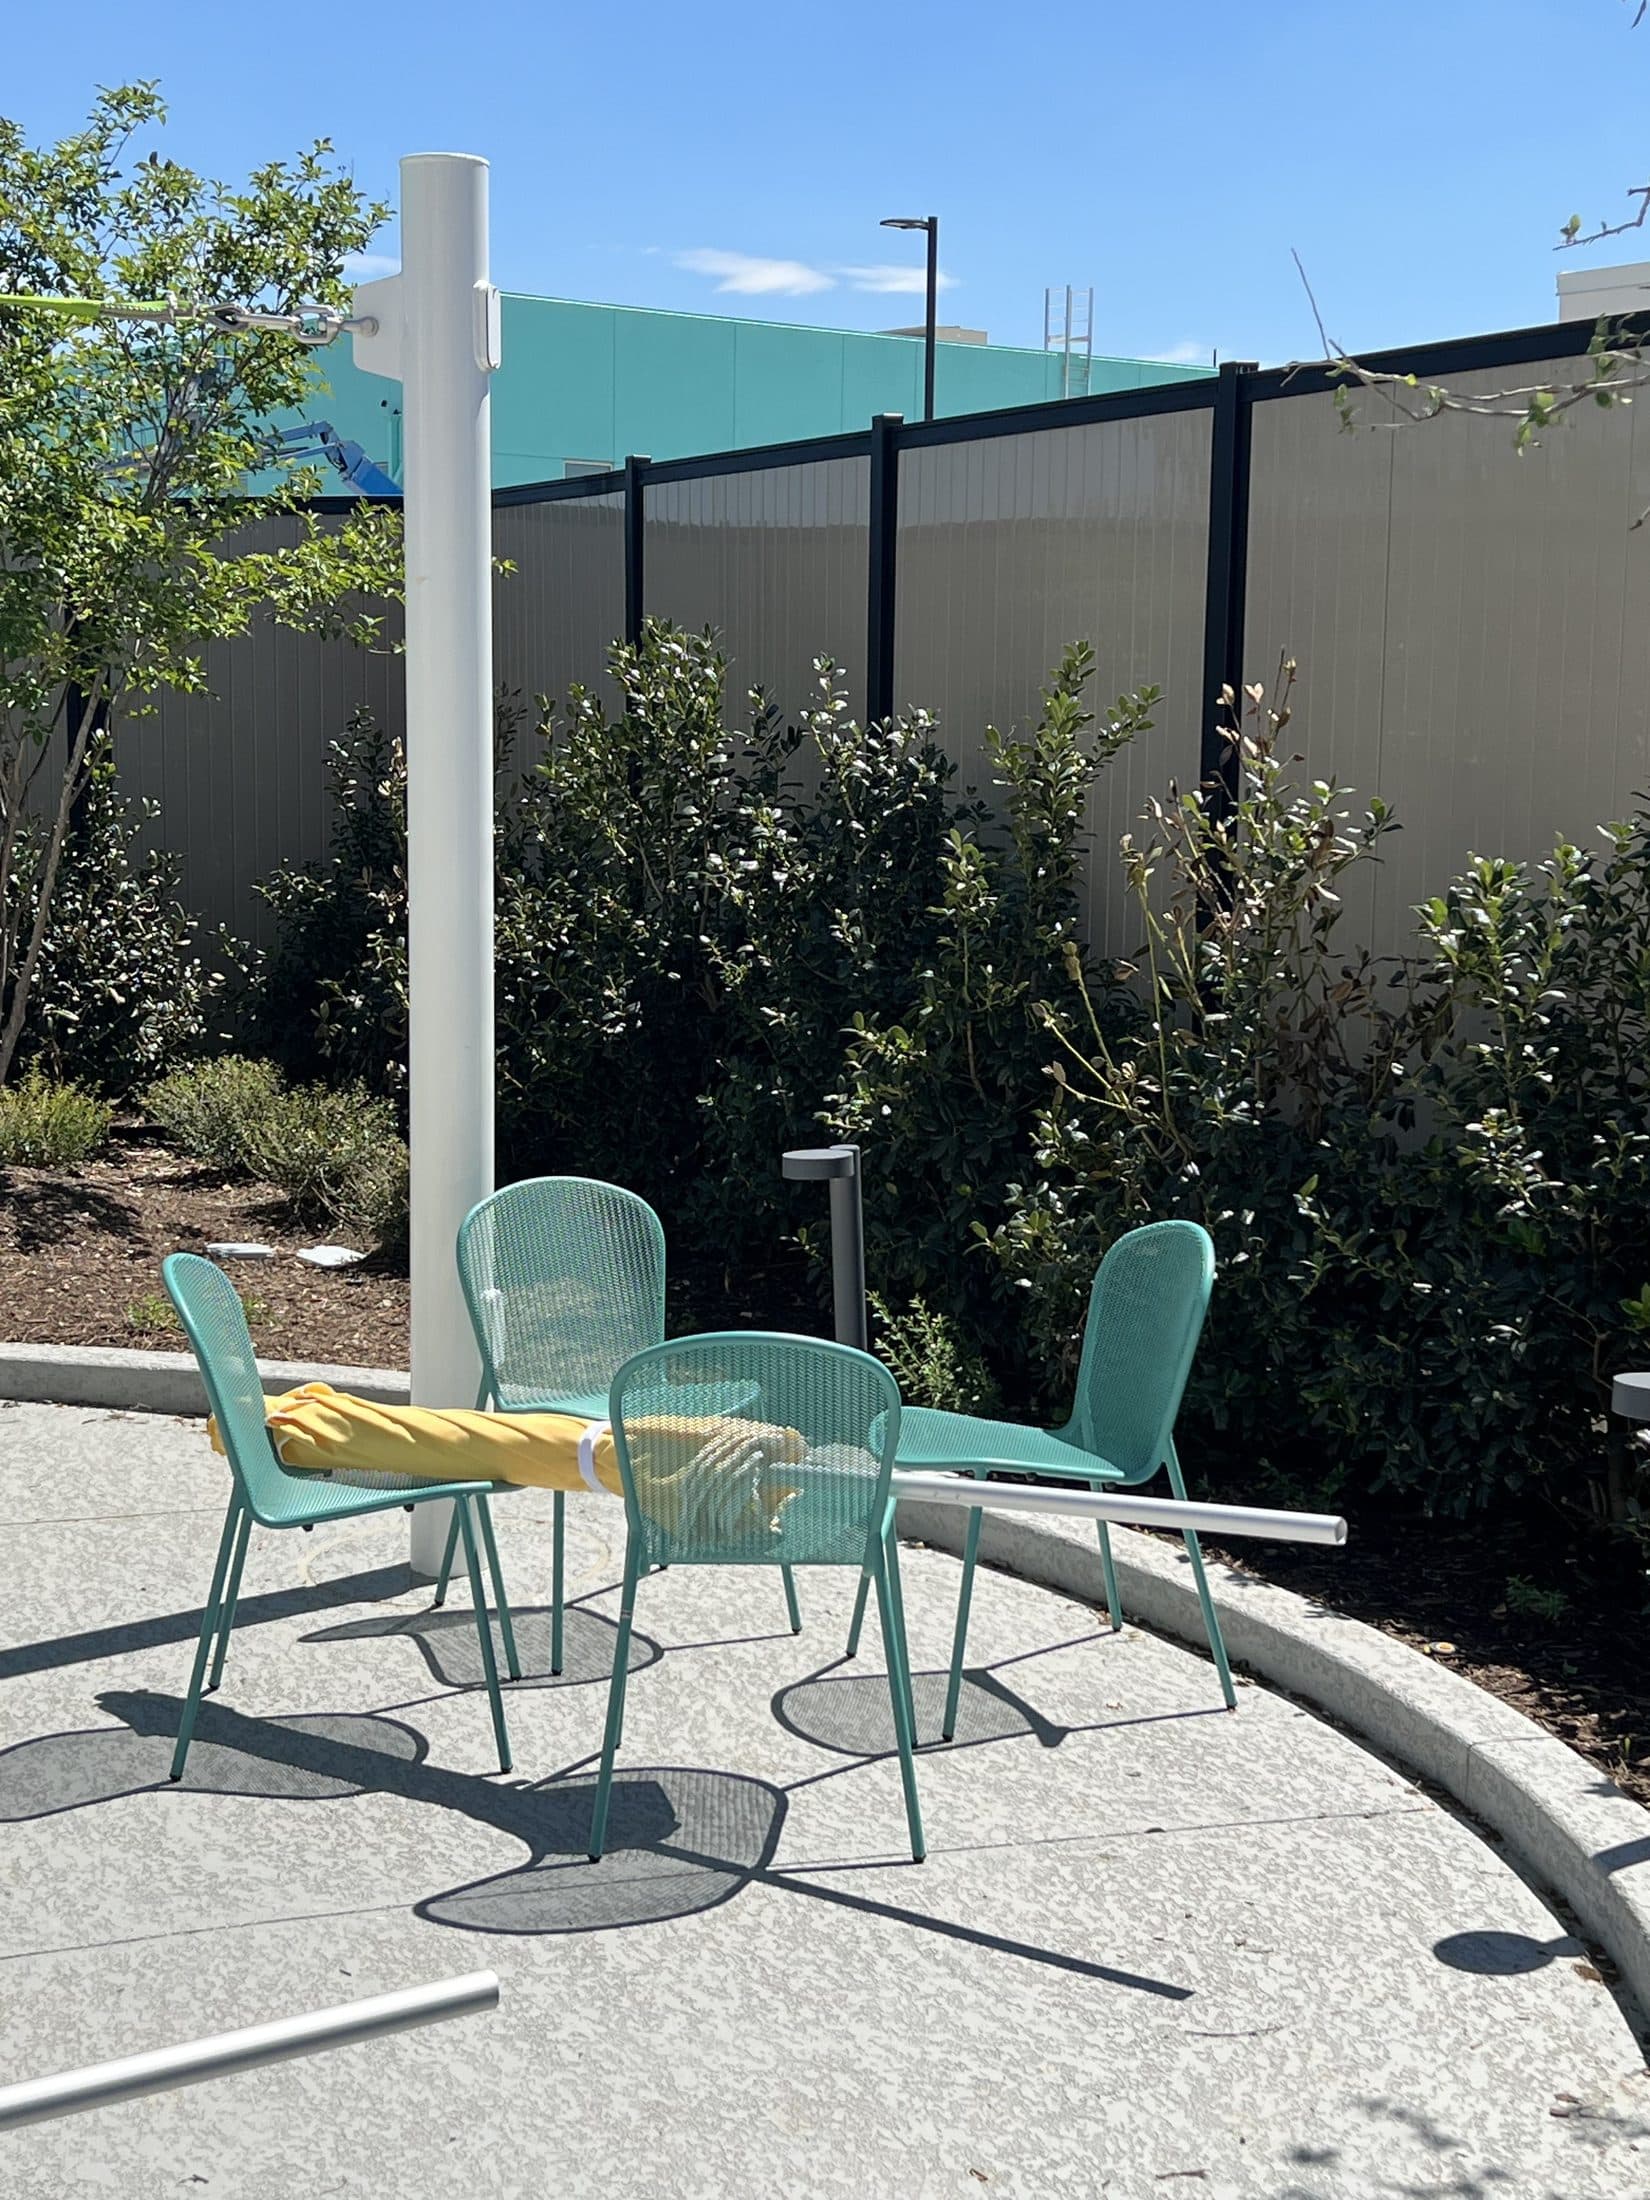
Backyard privacy, pools, patios, neighboring elevation, and road screening.
Equipment screening, service areas, storage, perimeter privacy, and utility enclosures. See the commercial fencing planning guide.
Residential and commercial sites do not necessarily use the same posts, foundations, or engineering. Verify the design for the actual application.
The standard 8'H × 6'W Steel Frame product can be configured and purchased through the shop where eight feet provides sufficient screening.
A custom project requiring more extensive design and site review through the quote path. Review the 10–12 foot screening guide.
Do not stack or extend the standard 8'H × 6'W kit to create a taller fence.
Select compatible infill, posts, orientation, and quantity.
Compare the complete structural platform and compatible infill.
Review standard sizes, contents, posts, gates, shipping, and ordering.
Plan complex layouts, commercial projects, nonstandard conditions, or taller screening.
Quick answers